
Arabescato marble. Brass that descends like reeds in wind. Walnut lit from within. Glass that opens to the garden at dusk.
The dining room is the centre of the house. A single Arabescato slab carries the table; above it, slender brass rods drop at uneven lengths so the light reads as movement rather than fixture.
Walnut joinery is lit from inside its own shelving, keeping the light source hidden. At dusk the glass wall opens the room to the garden and the interior lighting takes over without a visible change in level.
Marble, brass and walnut, lit from within
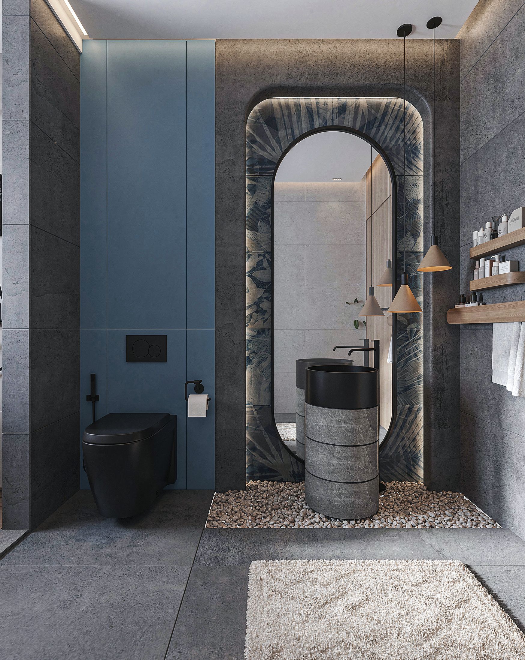
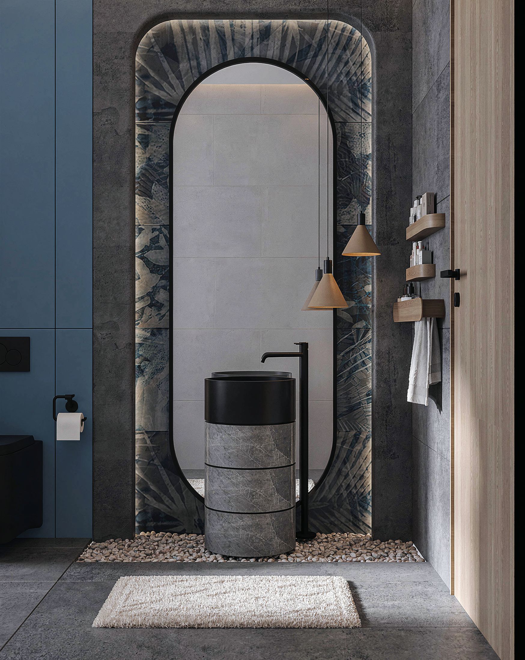
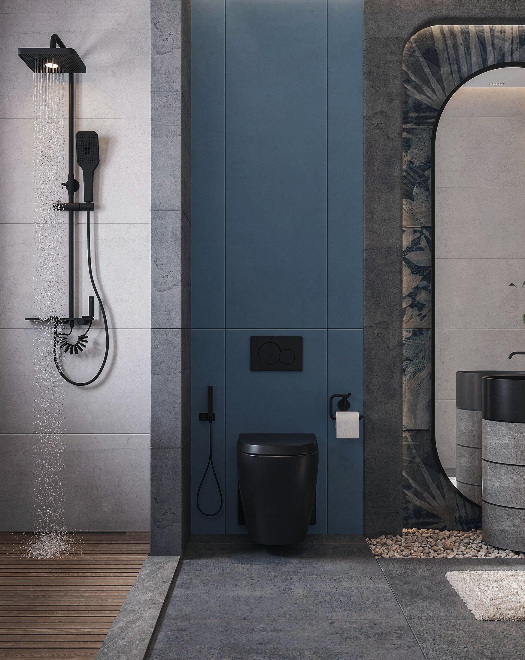
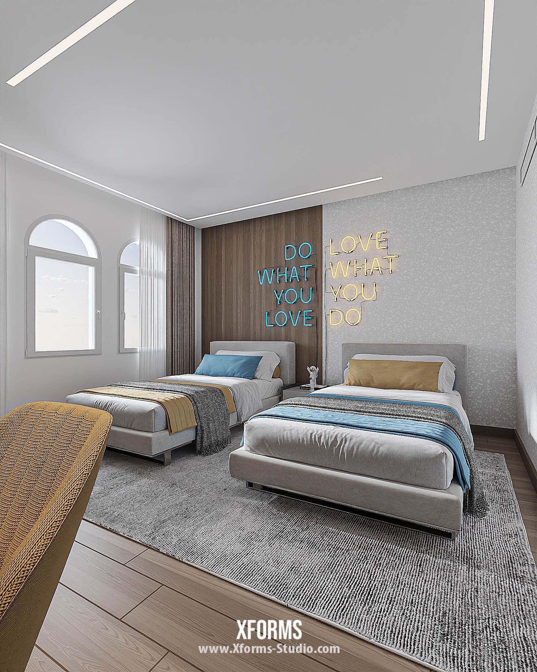
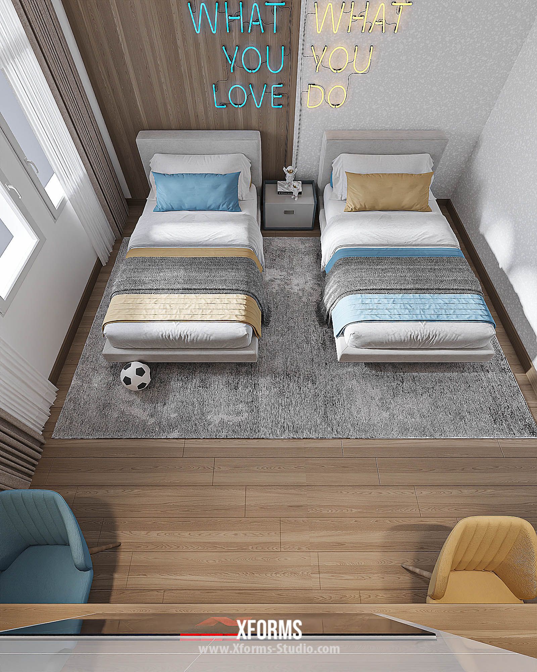
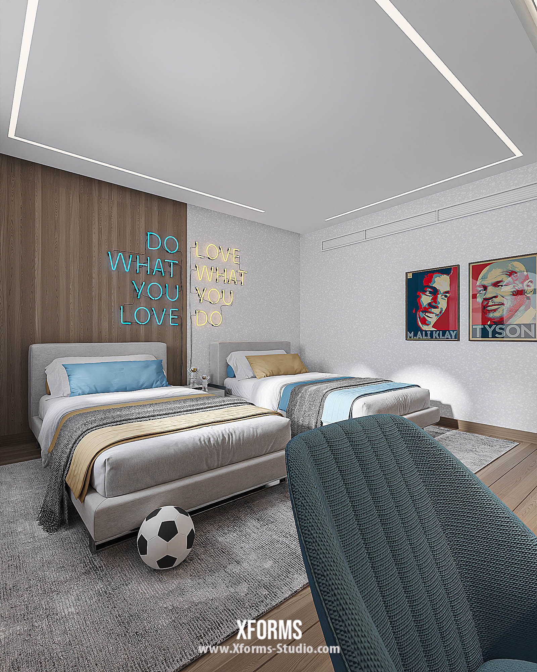
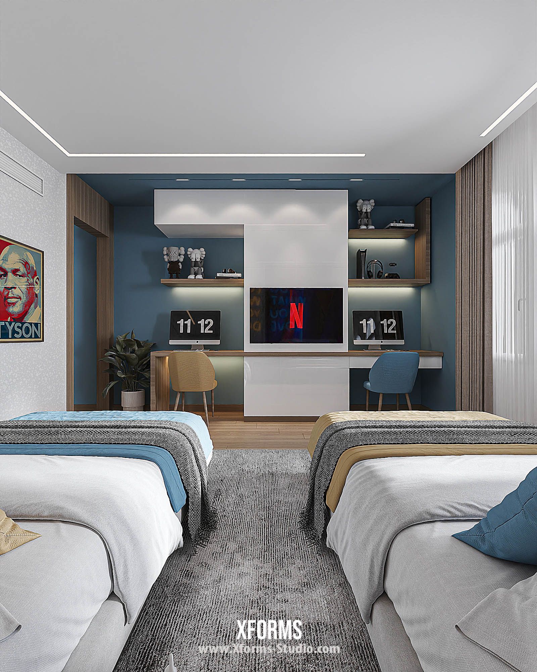
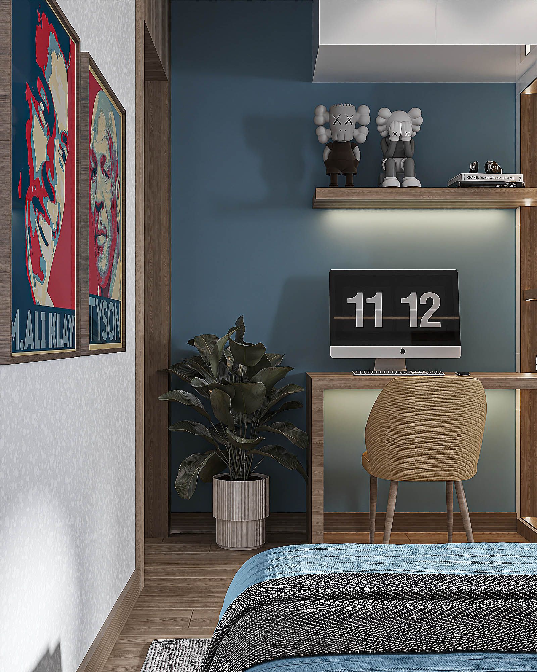
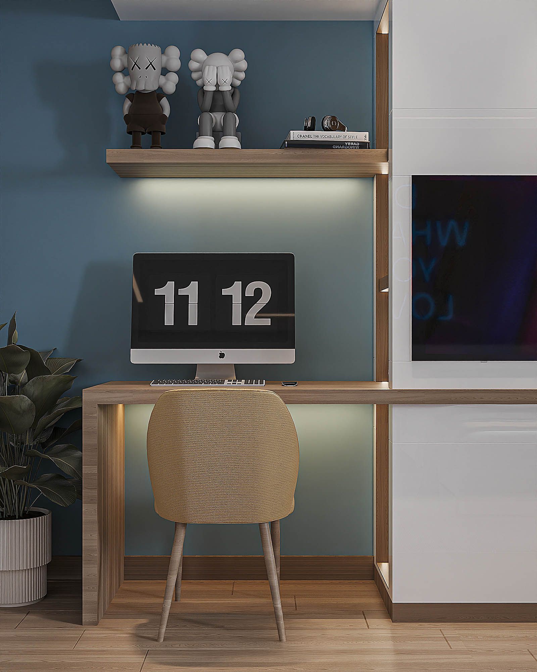
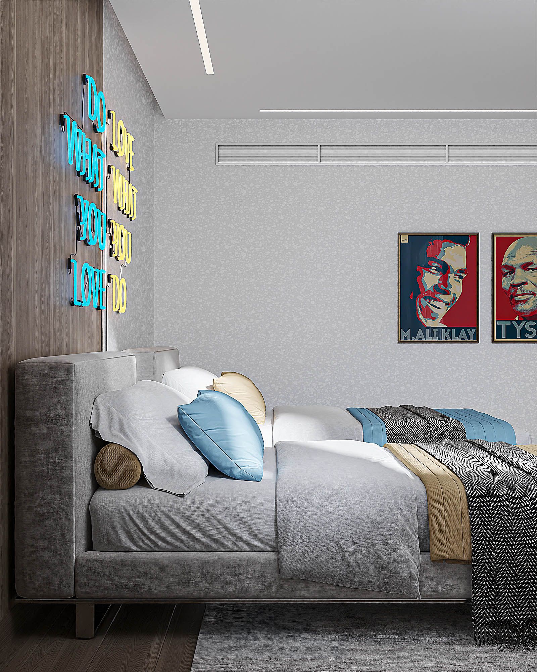
Silver travertine, warm oak, fluted timber columns, petrol-blue and ochre velvet, antique brass, neon as line drawing. A stone ground plane runs through the whole floor and every soft thing sits on top of it, never built into it.
PULL QUOTE: Marble, brass and walnut, lit from within


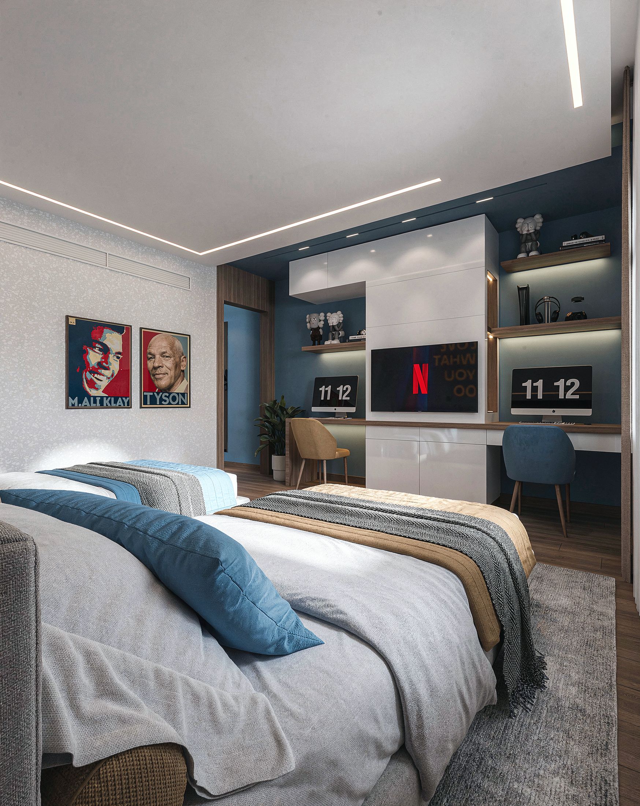
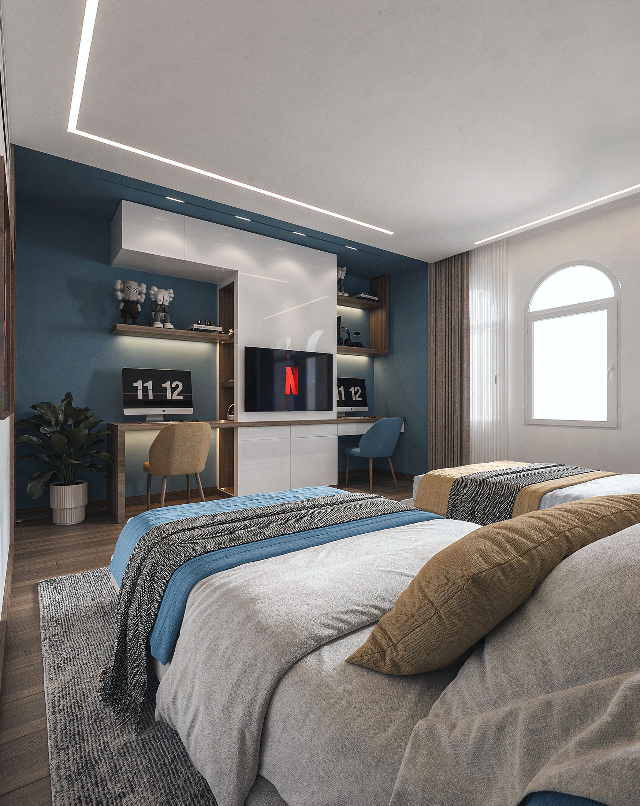
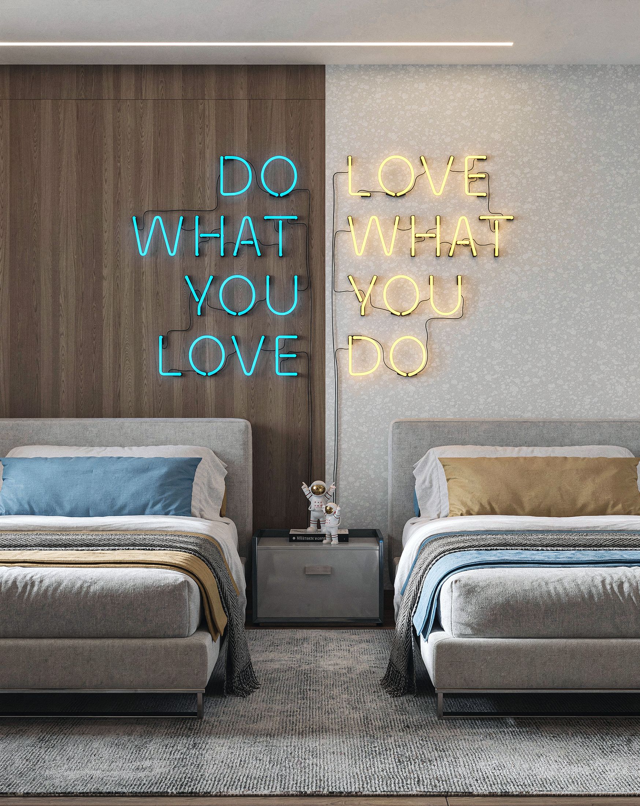
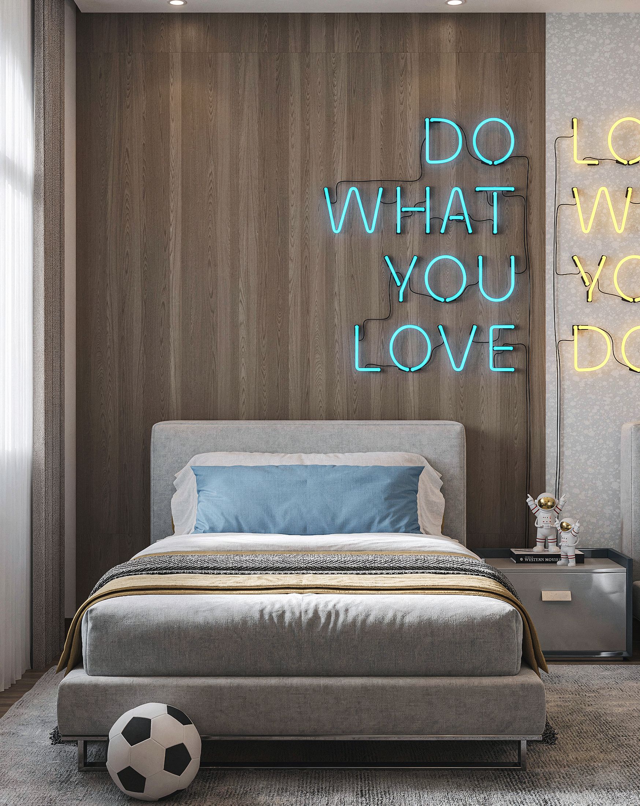

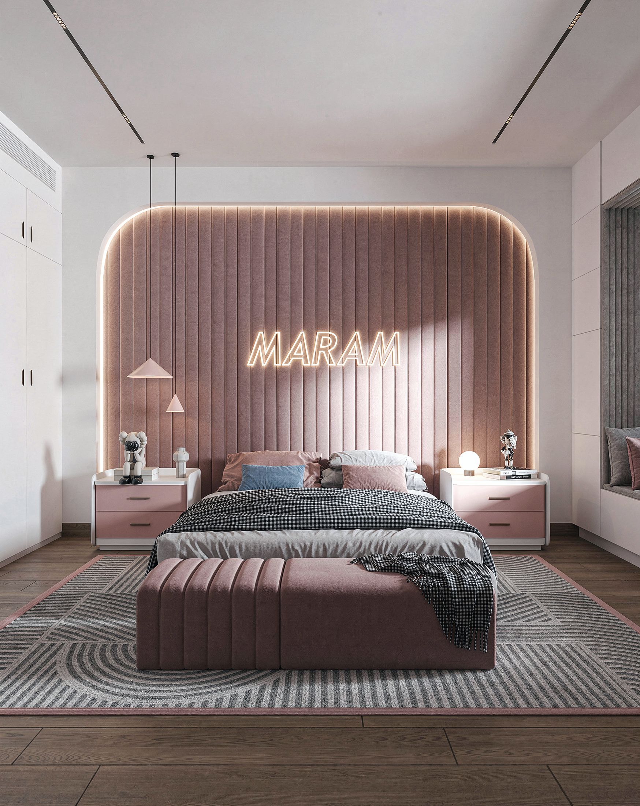
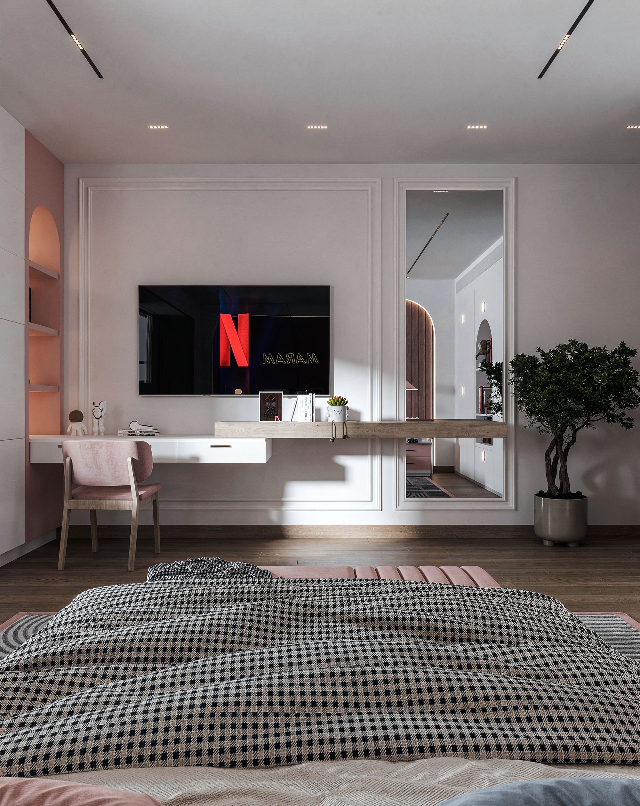
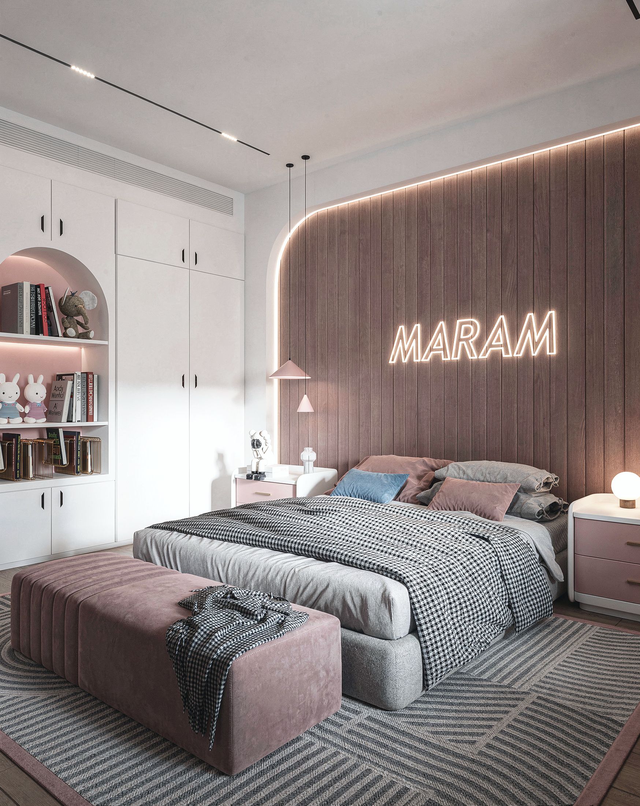
A room designed for people who have earned the right to sit down quietly.
We accept a limited number of projects a year. If you are considering a house you will live in for the next twenty years, we would like to meet you.
Opens WhatsApp with your message already written. Or write to [email protected] — we reply to every enquiry ourselves.
